
High Mesa Residence
completed: 2021
location: flagstaff, az
Size: 4,000 sf main house
1,600 sf guest house
5 Bedroom | 5 Bath
________
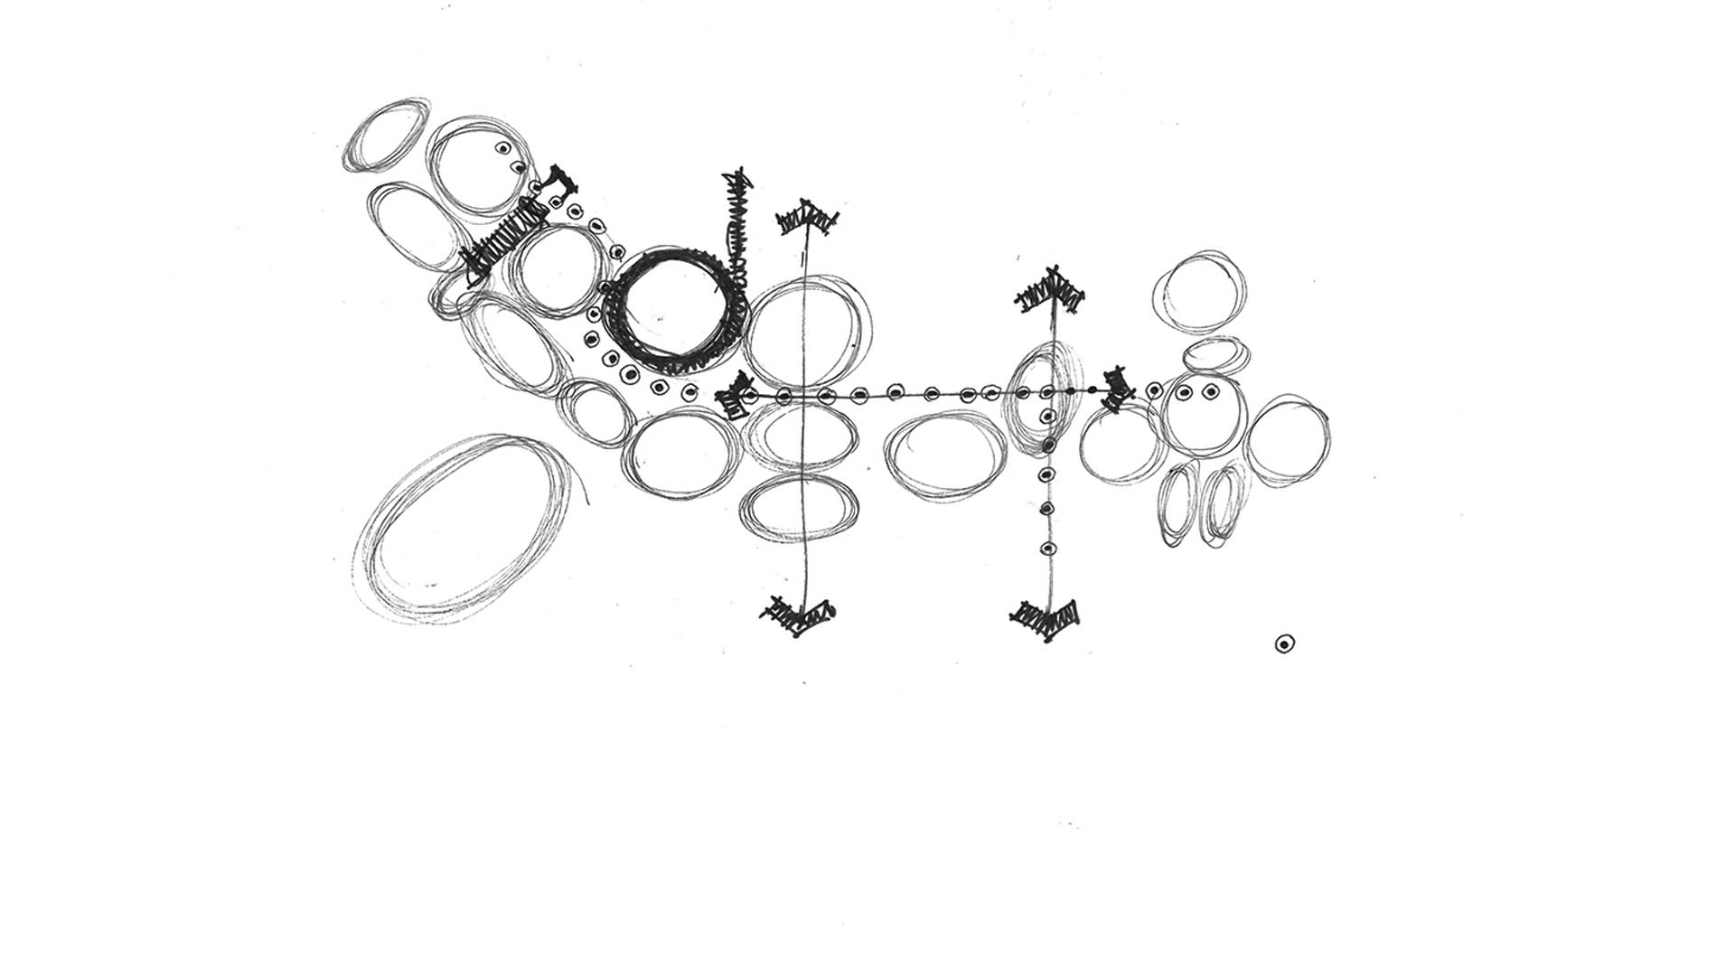
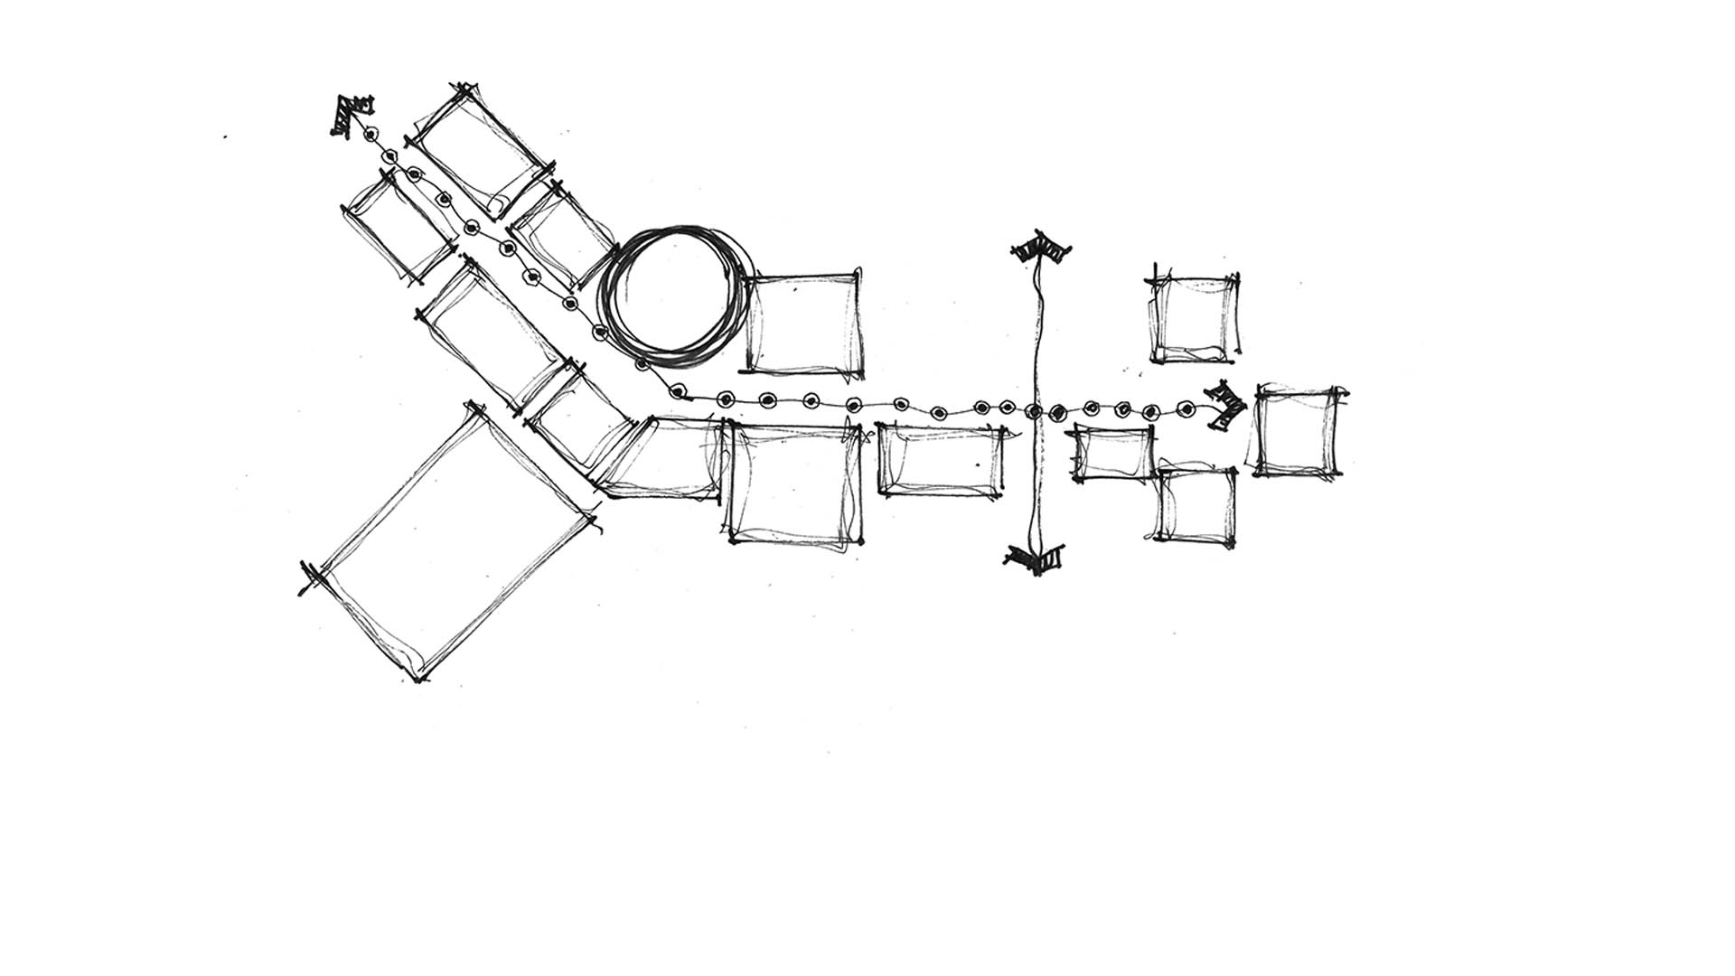
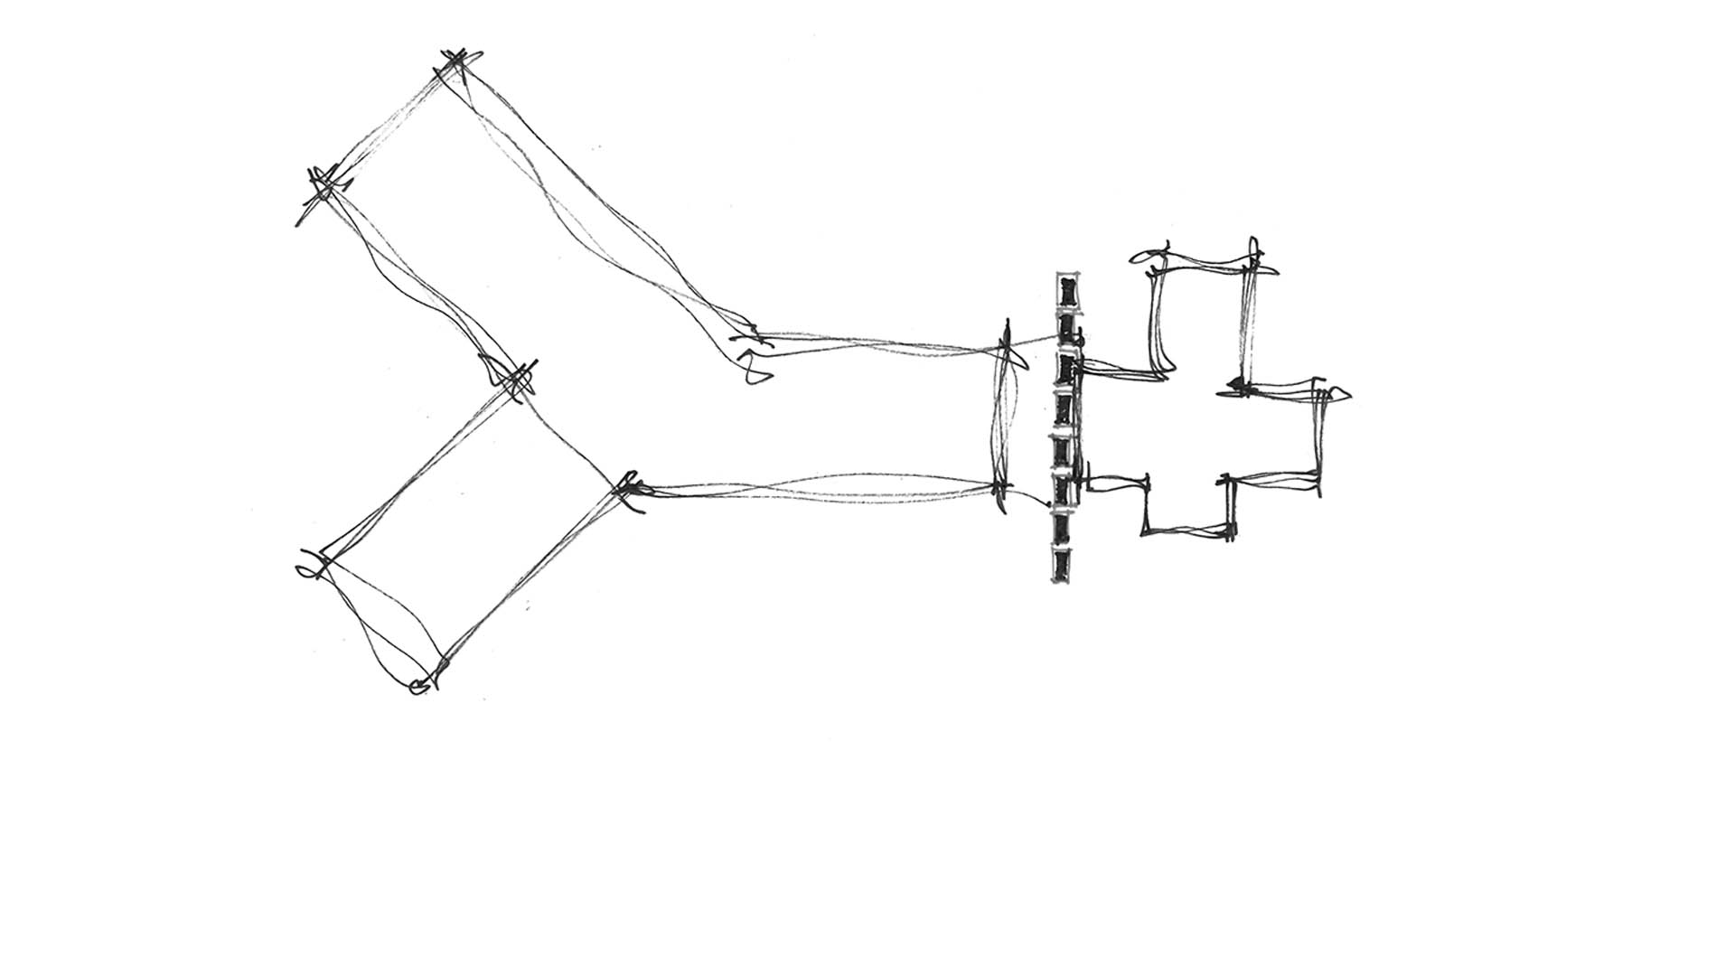
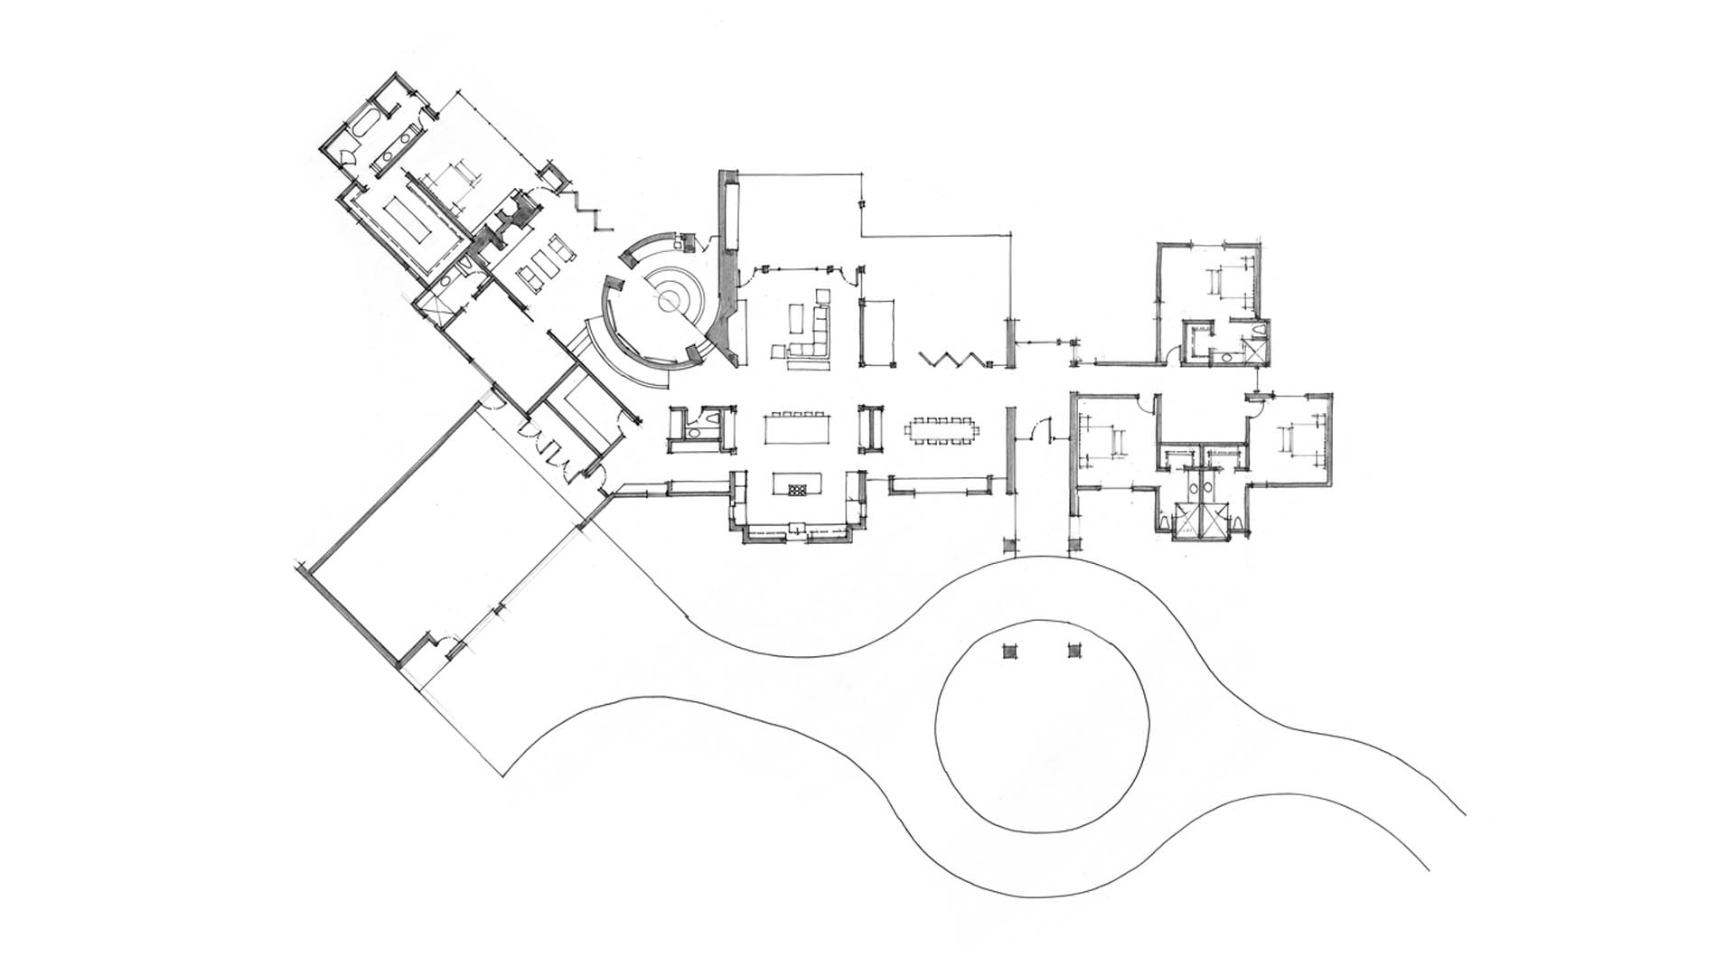
The owners wanted to downsize from their current home, but still provide enough space for their three kids to return home with their families. This scheme provided a seasonal separation that could reduce the effective space-heating & cooling load of the house by approximately 35%. This design featured axial views of the San Francisco Peaks and a large media ‘rotunda’ with a full-bar. A fantastic place to see all the main sporting events!
DESIGN PROCESS


[dvmd_image_box image_url=”https://www.reecestudioarchitects.com/wp-content/uploads/2023/01/INT_-_FIREPLACE_ROOM.jpg” _builder_version=”4.19.4″ _module_preset=”default” global_colors_info=”{}”][/dvmd_image_box]
[dvmd_image_box image_url=”https://www.reecestudioarchitects.com/wp-content/uploads/2023/01/INT_-_VIEW_FROM_KITCHEN-02.jpg” _builder_version=”4.19.4″ _module_preset=”default” global_colors_info=”{}”][/dvmd_image_box]


